Kitchen
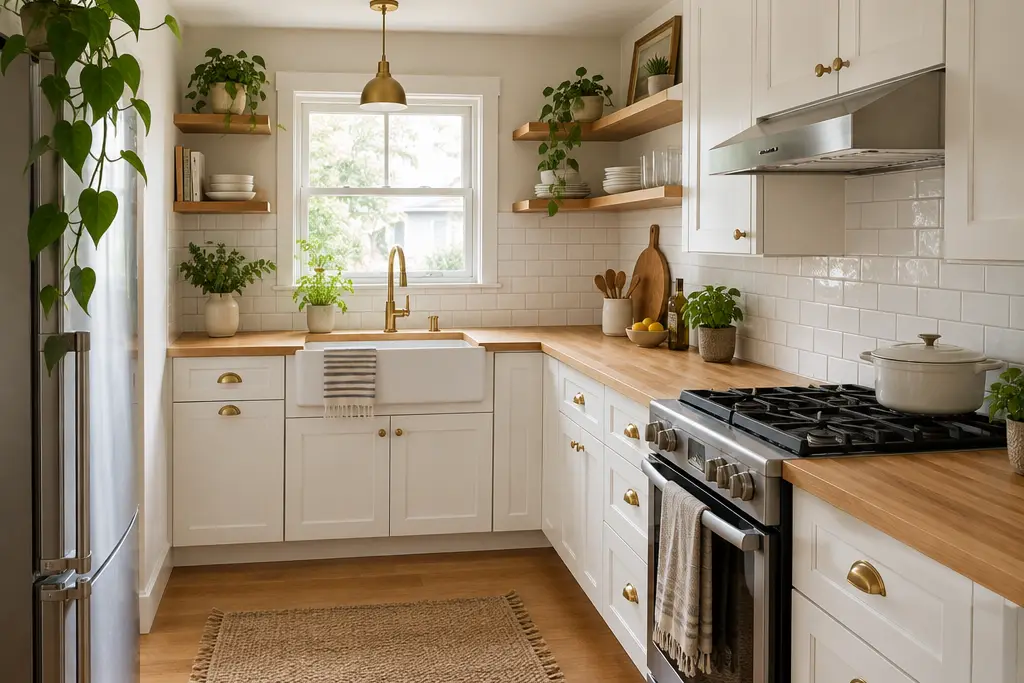
Kitchen Renovation for Beginners: Plan, Order of Work and DIY Ideas
Plan a kitchen renovation step by step: layout and work triangle, order of work, what to DIY (painting cabinets, backsplash, hardware) and what to leave to plumbers and electricians.
- Difficulty
- Intermediate
- Time
- 2–8 weeks
The kitchen is the most expensive room per square foot to renovate — and the one where good planning pays back most. A beginner can save a lot by doing the non-technical work, as long as the order is right.
Start with the layout
Before choosing colors, decide whether the layout works. Designers use the work triangle: sink, stove and fridge should be within a few steps of each other without a walkway cutting through. Common layouts are single-wall, galley, L-shape, U-shape and L with island.
- Keeping the layout is by far the cheapest option: plumbing, gas and ventilation stay where they are.
- Moving the sink or stove means new pipes, drains, circuits or gas lines — budget for pros and permits.
- Plan counter space on both sides of the cooktop and at least one clear stretch for food prep.
- Plan outlets above counters (typically GFCI-protected) and good task lighting under upper cabinets.
Three levels of kitchen renovation
| Level | What it includes | DIY share |
|---|---|---|
| Refresh | Paint walls and cabinets, new hardware, backsplash, faucet, lighting | Almost all DIY |
| Mid-range | New cabinet doors or cabinets in the same layout, countertops, flooring, appliances | Mixed: DIY install, pros for countertops and connections |
| Full remodel | New layout, moved plumbing/electrical, walls opened, all-new finishes | Pros for rough-in; DIY for demo and finishes |
Order of work in a kitchen
- Disconnect and remove appliances (have gas disconnected by a pro), remove cabinets and old backsplash.
- Rough-in plumbing, electrical and ventilation ducting; inspection if needed.
- Repair or replace drywall; prime and paint the ceiling and walls (at least first coat).
- Install flooring — before or after cabinets depends on the floor type. Tile often goes under cabinets; floating floors go around them so cabinets don't pin the floor.
- Install base cabinets (level them carefully with shims), then upper cabinets.
- Template and install countertops (usually pros for stone/quartz).
- Install sink and faucet, then backsplash tile.
- Connect appliances, install lights, outlet covers and hardware; final paint touch-ups.
DIY projects that make a big difference
Painting kitchen cabinets
Remove doors and hardware, degrease thoroughly, sand to scuff the finish, use a bonding primer, then two thin coats of a cabinet-grade enamel. Label every door and hinge so they go back in the same place. Allow a full cure before heavy use.
Backsplash tile
A backsplash is the perfect first tiling project: small area, wall-mounted, and easy to redo. Subway tile or mosaic sheets are the most forgiving. Read types of tile and use our tile calculator.
Swap the faucet
A new faucet changes how the kitchen feels every day. It's a 1–2 hour job with shut-off valves — see how to replace a kitchen faucet.
Lighting
Plug-in or battery LED strips under cabinets need no electrician. Hard-wired fixtures should be installed per local rules.
Materials that survive a kitchen
- Walls: washable satin or semi-gloss paint; tile or glass behind the stove.
- Floors: porcelain tile, waterproof vinyl plank, or water-resistant laminate — see laminate vs vinyl.
- Countertops: quartz (low maintenance), butcher block (warm but needs oiling), laminate (budget).
Frequently asked questions
Can I renovate a kitchen myself?
You can do a lot of it: demolition, painting, cabinet assembly and installation, backsplash tile and hardware. Plumbing changes, new electrical circuits and anything with gas should go to licensed pros.
What is the cheapest way to update a kitchen?
Paint the cabinets, replace hardware, add a tile or peel-and-stick backsplash, swap the faucet and upgrade lighting. These changes make a big visual difference for a fraction of the cost of new cabinets.
Keep reading
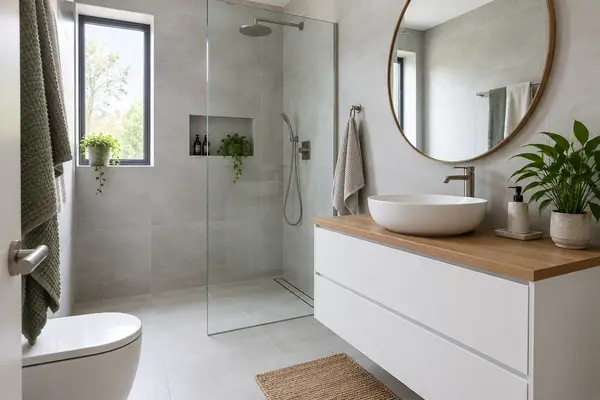
Bathroom & toilet renovation guide
Waterproofing, ventilation, tile and fixtures — in the right order, with clear DIY vs pro advice.

Bedroom & living room makeover
The easiest rooms for a first DIY project: walls, floors, lighting and cozy details.
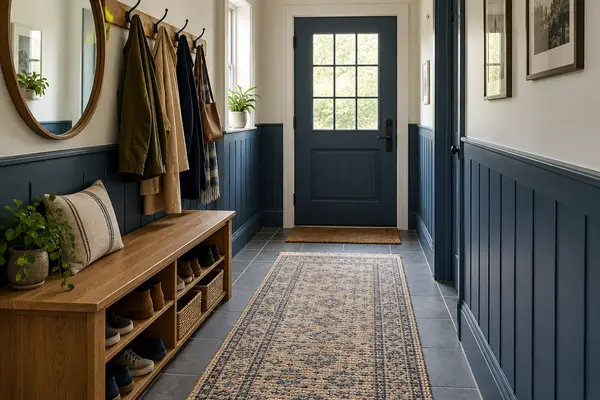
Hallway & entryway renovation
Tough floors, scuff-proof walls, smart storage — make the first room guests see work hard.